
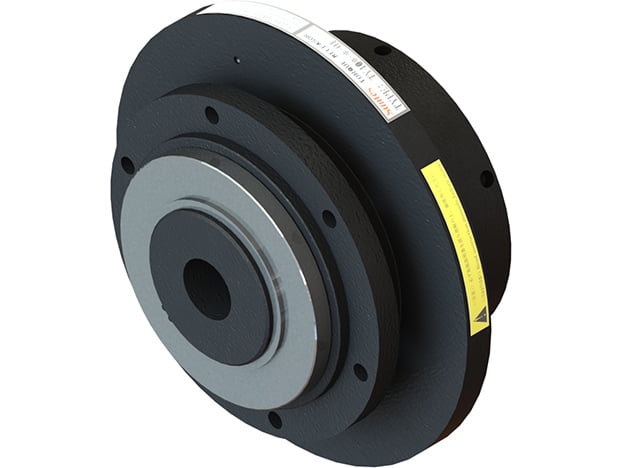
SUNTES TY30D, TY40D and TY50D Manual-Reset Torque Releasers. These units interrupt power transmission when the torque in the drive system exceeds the selected setting. Choosing the correct size, spring variant and mechanical interface helps limit the effects of sudden overloads on the connected machinery. The full model suffix identifies the setting configuration and must be retained in an order.
Configuration and installation interface
The D configuration uses a flange and thrust-ring arrangement. The range contains TY30D, TY40D and TY50D in L, H and G spring variants. Maximum speed, inertia, mass and overload travel are specific to this configuration and must be checked against its own tables.
Manual-reset operating sequence
Spring-loaded steel balls transmit torque between the hub boss and flange during normal operation. An overload forces the balls out of the flange pockets. Segments move along the hub-boss ramps and spread the case and taper ring, removing the force that holds the balls in their pockets. The flange can then rotate freely on its bearing. Axial movement of the case toward the adjust ring can be used for limit-switch or proximity-switch overload detection. After removing the overload cause, rotate one side until the hub-boss and flange alignment marks coincide, then press the case toward the flange to reset.
Torque setting and characteristic curves
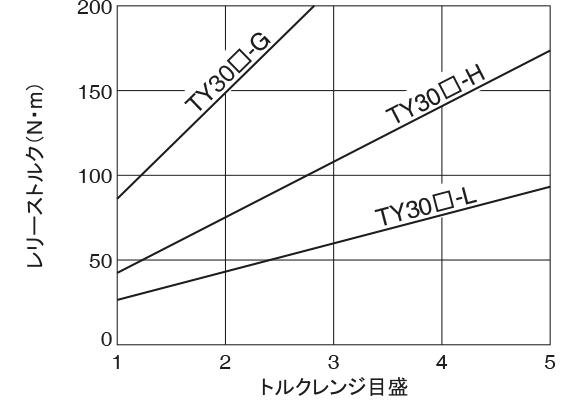
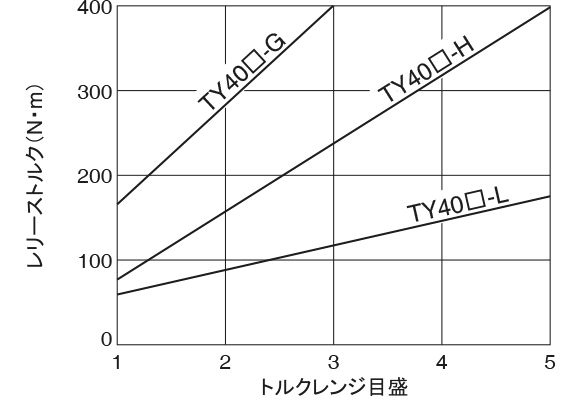
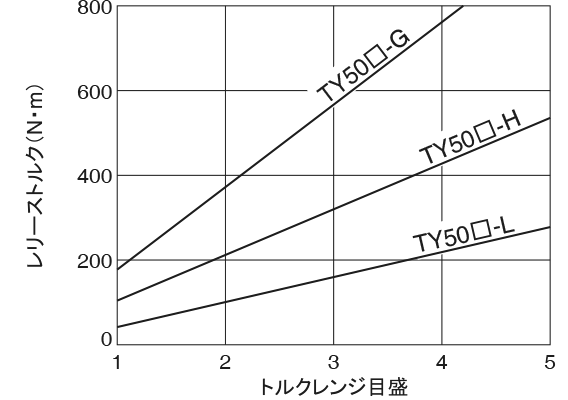
The L, H and G variants have distinct torque-setting ranges and spring combinations. The specification table gives spring color and quantity, maximum speed, moment of inertia and product mass. Torque can be varied in proportion to the number of springs, with a stated minimum of three springs. Use the characteristic curve for the appropriate size when reviewing a setting. Changing spring count requires the correct configuration and adjustment procedure; the top of a torque range is not a universal recommended operating setting.
Selection and ordering
Specify the exact type, size, L/H/G variant, required release torque, actual shaft speed and shaft-bore arrangement. Include normal running torque, startup conditions, the driven-machine duty and the mounting details. Check overload-detection travel and allow access for adjustment and reset. Where a value spans several rows, it applies to the associated grouped variants. Fit tolerances, pilot bores and screw callouts are retained in the data below. Confirm the current drawing and application suitability before machining mating components.
Dimensions and specifications
Use the lettered dimensions with the corresponding drawing. Torque is stated in N·m, speed in min⁻¹, and mass in kg where indicated. Fit tolerances, drawing symbols, grouped rows and blank entries are retained. A blank entry is not zero.
Dimensions
| Model | A | B | C | D | E | φF | φG | φH | φJ | Mounting bolts | |
|---|---|---|---|---|---|---|---|---|---|---|---|
| K P.C.D. | L bolt size | ||||||||||
| TY30D-L・H・G | 85 | 15 | 9 | 12 | 40.4 | 113 | 85 +0 -0.035 | 102 | 150 | 100 | 6-M6 |
| TY40D-L・H・G | 95 | 18 | 10 | 12 | 42.3 | 134 | 105 +0 -0.035 | 122 | 175 | 120 | 6-M8 |
| TY50D-L・H・G | 115 | 24 | 10 | 16 | 49.9 | 168 | 130 +0 -0.040 | 147 | 210 | 150 | 6-M10 |
Performance specifications
| Model | Torque setting range (N·m) | Spring color × quantity | Maximum speed (min⁻¹) | Moment of inertia (kg·m²) | Product mass (kg) |
|---|---|---|---|---|---|
| TY30D-L | 26~94 | White × 16 | 400 | 7.6×10⁻³ | 4.0 |
| TY30D-H | 43~170 | Red × 8 | |||
| TY30D-G | 89~200 | Red × 16 | |||
| TY40D-L | 56~180 | White × 16 | 310 | 17.7×10⁻³ | 7.0 |
| TY40D-H | 67~400 | Red × 8 | |||
| TY40D-G | 160~400 | Red × 16 | |||
| TY50D-L | 50~290 | White × 16 | 240 | 46.9×10⁻³ | 14.0 |
| TY50D-H | 100~520 | Red × 8 | |||
| TY50D-G | 180~800 | Red × 16 |
Torque-releaser shaft interface
| Model | Maximum shaft bore (φmm) | Standard shaft bore (φmm) | Pilot bore (φmm) | Set screws | Axial travel on overload (mm) |
|---|---|---|---|---|---|
| TY30D-L・H・G | 30 | 30H7×8Js9 | 19 | 2-M4 | 2.4 |
| TY40D-L・H・G | 40 | 40H7×12Js9 | 24 | 2-M5 | 2.8 |
| TY50D-L・H・G | 50 | 50H7×14Js9 | 34 | 2-M6 | 3.6 |


Confirm the latest dimensional drawing and specifications for the selected configuration before manufacture or installation.